1349 El Vago Street
Listed by Carey Haynes CA DRE# 01144568 with COMPASS (818) 599-8066
Sold

1349 El Vago Street

1349 El Vago Street, La Canada Flintridge, CA 91011

$1,800,000
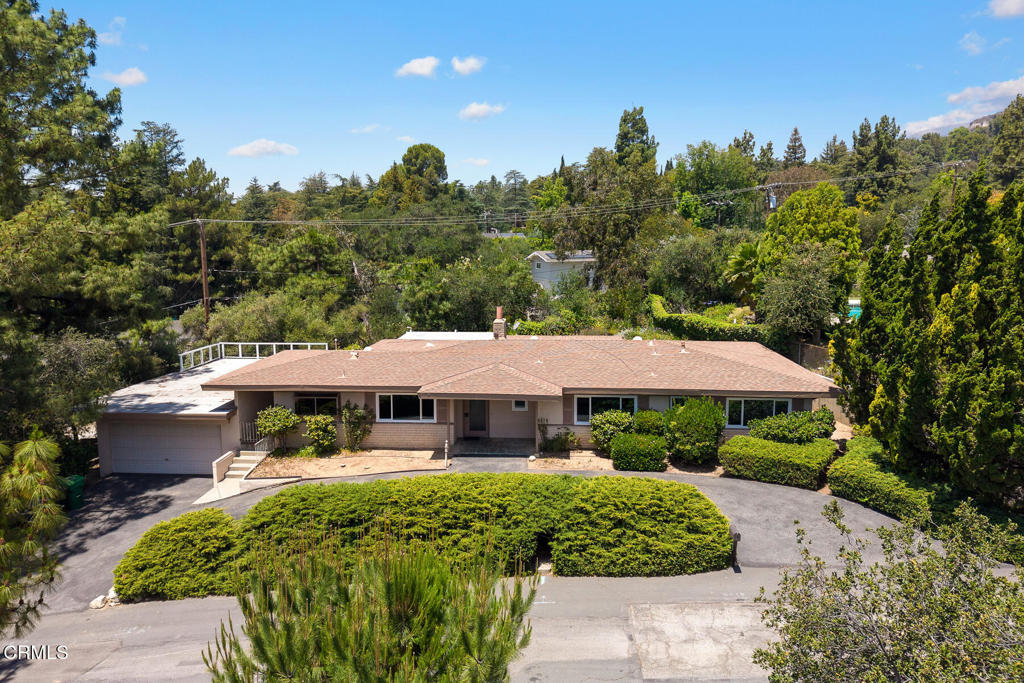
Unlock the potential of one of La Canada's most prestigious enclaves. Tucked away under the iconic deodars of Alta Canyada, this 1960s single-story residence is coming to the market for the first time in over half a century. Cherished by the same family since 1971, this home represents a rare, long-held opportunity to secure an expansive 15,358 SF lot that serves as a blank canvas for the visionary buyer.Privacy is the hallmark of this property, accessed via a long, secluded driveway that leads to a welcoming circular motor court. The architecture offers a perfect mid-century foundation: a stone-entry foyer flows into a spacious living and dining area, while a sun-drenched family room overlooks the backyard. The floor plan features two guest bedrooms with a full bathroom between and a primary suite complete with a dedicated dressing room. Outside, a unique breezeway connects the home to the garage and a 220 SF flex room--ideal for a home studio, gym, or office.The triangular lot design ensures incredible separation from neighbors, providing a quiet sanctuary to design your dream backyard oasis. This is a chance to build immediate equity in an elite neighborhood known for its top-rated schools and direct access to world-class hiking trails. Whether you're looking to restore its 1960s soul or execute a modern transformation, this is your chance to claim a piece of Alta Canada history that hasn't been available for 53 years. Bring your architect and your imagination.

3
beds

3
baths

2,292 Sq.Ft. LIVING AREA

0.35 Acres lot

Thomas Atamian

Thomas Atamian

Features & Amenities

Interior

  • total bedrooms3
  • Total bathrooms3
  • full bathroom1
  • three quarter bathroom1
  • half bathroom1
  • Laundry room Laundry Room
  • Flooring Carpet, Concrete, Tile, Vinyl, Wood
  • Fireplace Family Room, Living Room
  • APPLIANCES Double Oven, Dishwasher
  • other interior Features Separate/Formal Dining Room, Jack and Jill Bath, Primary Suite

Area & Lot

  • Status Sold
  • Date Sold July 16, 2026
  • Living Area2,292 Sq.Ft.
  • Lot Area0.35 Acres
  • MLS® IDP1-27501
  • TypeResidential
  • YEAR BUILT1960
  • NeighborhoodLa Canada
  • View DescriptionNone

Exterior

  • STORIES1
  • Garage Space2.0
  • water SourcePrivate
  • PoolNone
  • lot featuresBack Yard, Front Yard, Irregular Lot
  • parkingAsphalt, Circular Driveway
  • HEAT TYPEForced Air
  • AIR CONDITIONINGCentral Air
  • sewerPublic Sewer

Financial

  • Sales Price$1,800,000

La Canada

34.2068° N, 118.2000° W

Explore

Work With Us

They are a Dynamic Real Estate Group with Well-Developed Business Acumen and Unriveled Customer Service. As an agents of Real Estate, they provides a sophisticated, yet personable experience with access to a comprehensive worldwide marketing program.

Follow Me on Instagram